
Modular Dining: How Restaurants Are Rebuilding Spaces for Flexibility and Community
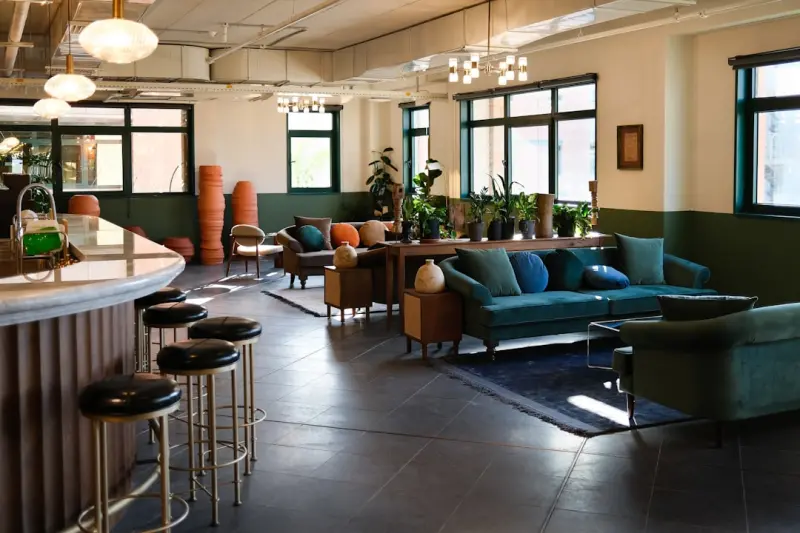
Walk into a downtown bistro on a Tuesday morning and you might find a sleek, open‑plan coffee bar. Come back on a Friday night, and that same space has transformed into a lively tasting room with communal tables, a pop‑up art gallery, and a stage for acoustic sets. It feels like a magic trick, but it’s not—it’s the result of a quiet revolution in restaurant design: modular dining.
When I first started covering the hospitality scene, my notebook was filled with stories about farm‑to‑table sourcing, craft cocktails, and the occasional Instagram‑worthy “secret menu.” Over the past few years, however, a subtler narrative has emerged—one that isn’t about what’s on the plate, but how the plate is presented, shared, and even moved. Restaurants are shedding static floor plans for flexible, reconfigurable spaces that can pivot on a whim, respond to shifting consumer habits, and deepen ties with the neighborhoods they serve.
Why Modularity Matters Now
There are three forces converging to make modularity not just desirable, but essential.
- Consumer expectations for experience over product. Diners today crave novelty. A single visit to a restaurant should feel distinct from the last, even if the menu hasn’t changed. Flexibility in layout lets owners curate fresh atmospheres without a full renovation.
- Economic volatility. Rising rent, supply‑chain hiccups, and unpredictable foot traffic mean owners need a way to maximize every square foot. A modular setup can turn a quiet lunch‑hour into a profitable dinner‑only configuration, or flip a dining room into a private event venue in under an hour.
- Community‑centric business models. More neighborhoods are demanding spaces that serve multiple purposes—a place to eat, to learn, to meet. Restaurants that can adapt to community workshops, pop‑up markets, or after‑hours co‑working become indispensable local hubs.
Think of modular dining as the Swiss Army knife of hospitality: sleek, multifunctional, and surprisingly robust.
Design Elements That Make It Possible
Modular doesn’t mean “throw everything together and hope it works.” Successful implementations rely on a handful of design principles that turn chaos into choreography.
1. Mobile Fixtures
Tables, chairs, and even bar counters on casters are the backbone of flexibility. Companies now sell lightweight, stackable furniture engineered for quick rearrangement without sacrificing durability. Some owners even use pneumatic lifts to raise or lower sections of the floor, creating a seamless transition from a low‑key coffee shop to a raised banquet area.
2. Retractable Walls and Panels
Acoustic panels that slide, glass partitions that fold, and even curtains with built‑in sound‑absorbing cores enable spaces to be divided or opened up in minutes. In a city where real estate is at a premium, being able to double the functional footprint without adding square footage is a game‑changer.
3. Multi‑Purpose Lighting
LED rigs that shift color temperature and intensity can instantly change a room’s vibe. Warm, low‑key lighting cues a relaxed brunch, while bright, focused light supports a bustling dinner service or a community workshop. Smart controllers let staff program “scenes” that sync with the day’s schedule.
4. Integrated Tech Platforms
Behind the curtain, software orchestrates the physical changes. A central dashboard can trigger wall retractions, adjust lighting, and even push new menu items to digital boards—all timed to the restaurant’s calendar. It’s the same kind of data‑driven precision you see in AI‑enhanced craft beverage production, now applied to space management.
Case Studies: Restaurants Getting It Right
The Adaptive Kitchen – Portland, OR
When the owners of The Adaptive Kitchen first opened their doors, they imagined a single‑purpose fine‑dining space. Within a year, they re‑engineered the layout with mobile stations and fold‑away walls. On weekdays, the restaurant runs a “Chef’s Table” experience with a minimalist bar and a few intimate booths. Come Saturday, the walls retract, the floor expands, and the venue transforms into a 40‑seat communal dining hall for a weekly “Taste of the City” pop‑up featuring local producers.
What’s striking is how the modular design has opened revenue streams beyond traditional meals: cooking classes, private label product launches, and even a weekend coworking brunch that attracts freelancers looking for a change of scenery from their home office.
Rooftop Revive – Toronto, ON
Rooftop Revive started as a seasonal cocktail lounge. By installing retractable awnings, stackable tables, and a modular stage, the owners now host sunrise yoga sessions, sunset dinner service, and midnight DJ sets—all without a single structural remodel. The venue’s flexibility has turned it into a year‑round magnet for tourists and locals alike, dramatically increasing its utilization rate from 30% to 85%.
Community Kitchen Hub – Vancouver, BC
This initiative blends the spirit of a community kitchen with a commercial restaurant’s polish. The space operates three shifts: a breakfast café, an afternoon community cooking class, and an evening pop‑up dinner curated by local chefs. The magic? A set of interchangeable workstations that serve both as cooking stations and teaching labs, and a wall of glass that can be opened to the street for a sidewalk market.
Because the venue can morph throughout the day, it maximizes its footprint, lowers overhead, and builds a reputation as a neighborhood cornerstone—a win‑win for owners and residents.
Data‑Driven Flexibility: The Role of AI
Modular spaces aren’t just about furniture; they’re about intelligence. AI algorithms analyze foot traffic, reservation patterns, and even weather forecasts to recommend optimal layouts for each day. For example, a sudden rainstorm might prompt the system to close a retractable patio and suggest a more intimate indoor setting, while a sunny forecast could trigger the expansion of outdoor seating.
Restaurants are also using predictive analytics to forecast which menu items will perform best under specific atmospheres. Imagine a “cozy lounge” configuration that pairs well with comfort foods, versus a “bright gallery” layout that highlights lighter, shareable plates. By aligning ambiance with menu, owners can boost average ticket size and reduce waste.
Challenges and How to Overcome Them
Transitioning to a modular model isn’t without its hurdles. Below are common pain points and practical solutions.
- Initial Capital Outlay. High‑quality mobile fixtures and smart wall systems can be pricey. Mitigate this by phasing investments—start with portable furniture, then add retractable walls as cash flow improves.
- Staff Training. Employees need to learn how to reconfigure spaces efficiently. Conduct regular “reset drills” and create a visual playbook that outlines each layout’s steps.
- Regulatory Compliance. Moving walls can affect fire codes and occupancy limits. Work closely with local inspectors early in the design phase to ensure all configurations meet safety standards.
- Consistency of Brand Experience. With multiple layouts, there’s a risk of diluting the brand. Use consistent signage, color palettes, and service standards across all configurations to maintain a cohesive identity.
The Future: From Modular to Adaptive
We’re already seeing the next evolutionary step: fully adaptive environments that respond in real time to data inputs. Imagine a space where an AI detects a surge in online reservations for a “family‑style” dinner, automatically lowers the walls to create a larger communal area, and pushes a special menu to guests’ phones—all before the first patron walks through the door.
While fully autonomous restaurants may still be a few years away, the building blocks are being laid today through modular design, smart tech, and a community‑first mindset.
Getting Started: A Practical Checklist
- Assess Your Current Layout. Identify fixed elements that can be replaced with mobile alternatives.
- Map Out Desired Configurations. Sketch at least three scenarios: peak lunch, dinner, and special event.
- Invest in Scalable Furniture. Prioritize pieces that are lightweight, durable, and stackable.
- Integrate Simple Tech. Start with a lighting control system; expand to wall automation as budget allows.
- Pilot a Test Day. Choose a low‑traffic day to run a new layout and gather staff and guest feedback.
- Iterate Based on Data. Use reservation software and POS data to refine which configurations drive the highest revenue.
Modular dining isn’t a fad; it’s a strategic response to a world that demands agility, experience, and community. By embracing flexible design, restaurants can turn the ordinary act of dining into a dynamic, ever‑evolving celebration of place and people.

Related Posts
The Secret Sauce Behind the Pop‑Up Kitchen Boom
Pop‑up kitchens turn vacant spaces into immersive dining adventures, blending storytelling, local ... Read More
The Evolution of Canadian Cuisine: A Restaurant Perspective
Canadian cuisine has undergone significant changes in recent years. Learn about the evolution of Can... Read More

Why Your Restaurant Table Choice Matters More Than the Food
Explore the hidden science behind restaurant table placement, from psychological cues to tech‑driv... Read More
Top Posts
From Campus to Commons: How Student Movements Are Rewriting Canada’s Legislative Agenda
Student activism in Canada is evolving from protests to policy-making, driving change in climate action, housing, and digital rights. This post examines the new...Read More

Navigating the Potential Canada Post Strike: What You Need to Know
The possibility of a Canada Post strike looms large, casting a shadow over businesses and individuals who rely on the postal service for essential deliveries an...Read More

Regenerative Travel: Turning Vacations into Healing Journeys
Regenerative travel reframes tourism as a partnership with nature and culture, offering practical steps, inspiring case studies, and tools to ensure every trip ...Read More

The Front Porch Renaissance: Turning Canadian Porches into Community and Climate Assets
Canadian front porches are being reimagined as multi‑functional hubs that foster community interaction, support sustainable living, and even spark micro‑ent...Read More
0 Comments
Post Comment
You will need to Login or Register to comment on this post!